Pages

Monday, August 17, 2015

Another New Art Glass Transom

I paid an visit to the temple tonight.
A new art glass transom has been installed above the east doors.
I arrived just after sunset.  This is the only place where I can see the south entrance.
Most of the art glass for the temple was patterned after the glass which was in the tabernacle, but this beautiful transom over the south entrance is unique.
I couldn't resist taking a picture of the pavilion.
There were many visitors tonight, which was fun to see.
My camera caught the art glass from the southwest tower just inside the doorway.
As the sun sets, the exterior lighting comes on.
I love seeing the temple at night.
The windows are still a marvel.
The interior art glass we are seeing is associated with a chapel wall behind this north doorway.
Notice that the tower windows are backlit.
The tabernacle did not have lights in the upper towers. A trap door separated this section from the stairwell below.
Before the tower roofs were placed, a white beam, barely seen in this photo from 2014, was installed.  This beam will hold a chandelier which will light the entire tower.
All four tower stairwells will be functional in the temple.
A beautiful gate has replaced a construction gate on the west side.
This new hibiscus is planted just a few steps outside the gate.
Moroni looks wonderful at any hour.
So does the temple.

Thursday, August 13, 2015

Lucky Day

I had such a fun morning; I can't wait to show you what I saw.
First of all, there are a lot of beehives.  Each doorway, including the towers, now has two.
As I stood at the west gate to take this picture, I moved aside to let some contractors pass.
These weren't Jacobsen workmen.  I was intrigued.  Why did they have scaffolding?
I hunted for a spot below the post office wall to watch what they were doing.
I stood directly under these beautiful flowers, in the shade.
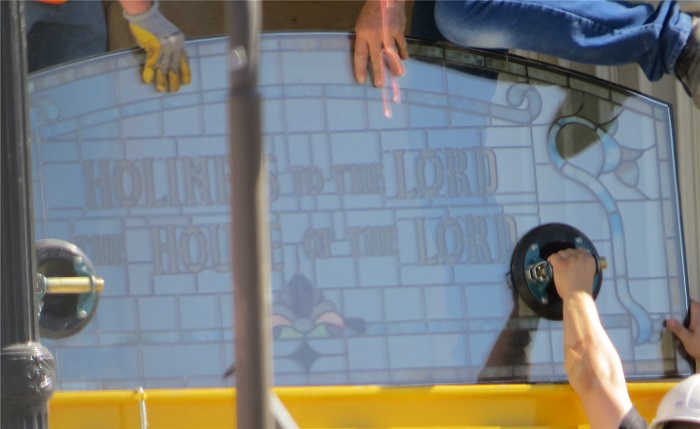
I tried several different places and came back to this one, and lo and behold, I saw their scaffolding!
In no time the art glass transom for the south entrance went up.
I held my breath.
It came right back down, so I waited.  In a few minutes, it was lifted back into place.
I will make a night visit so we can see this backlit.
Now there are two.
Robert Jaramillo sent me this picture.  He watched the lintel stone delivery this morning.
I had this view.
Samuel Jepperson painted the old tabernacle while it still stood.  
This lintel stone, which hung above the entrance to the old tabernacle, is a fitting reminder of the pioneers' early efforts to worship.
I've recently had a tutorial on the tower doors.  This is more interesting than it might sound at first.
Take a minute to study the northwest tower doorway, shown in this photo which I took in 2013, and again this morning in the photo above it.  Specifically, look at the height of the doorway, which falls about midway between the two niches beside it.
The threshold for both west tower doors was several feet below the top of the watercourse.
Originally, the stairs in the towers only led to the balcony, not to the main floor, although this changed after WWII.
The tabernacle was built with three entrances on the west side, five if we count the two tower doors.  The center entrance, shown here under an awning, became the entrance for general authorities and performers.  Also, the choir loft could be reached through this door.  The other two original entrances were not the openings on each side of this entrance, but were where the windows are on each side of the gable wall.  The original west tower entrances were tall enough for art glass transom windows.
During a remodel to the tabernacle, the southwest door was altered to be a window to a ladies room.
If you look closely, you can see the original stairs under what became the window.  The southwest tower entrance can also be seen here.  Again,  notice the position of the arch over the door in comparison with the two niches.
At the same time the ladies room was added, this opening between the northwest tower and the gable wall was changed from an original doorway to a window for a new office in the tabernacle.
Today, the three windows in the gable wall are part of the temple president's office, with the recorder's office north along this wall. The marriage waiting room is in the southwest corner.  There are no longer any entrances at all on the west side, just the two tower emergency exits.
Now notice that the east tower doorways, on the right, align with the top of the niches. The thresholds of these two doorways were, and in fact still are, level with the top of the watercourse.
The floor of the tabernacle sloped gradually down toward the west.
The sloping floor was not obvious to tabernacle visitors, although their view of the speaker or performers was improved.
The floors in the temple are level.
However, the tower door openings have remained the same height.
As the temple has been built, the thresholds of the west tower doorways were raised to the watercourse level, but the arch above the doorways was not changed from the original construction.
With the thresholds raised, there is no longer the height necessary in these doorways for a transom window.
My camera zoomed in on the jamb to confirm this.
You are wondering how you missed seeing this.  I am, too.  Many thanks to several readers who coached me.
I like the new lamps by the doors.
These are designed to look like Victorian oil lamps.
This is a beautiful nod to the period.
The new lamp posts add a nice touch, as do the beehives.
The lamps not only add light, but a flavor of the past.
New gates on the north side give the feeling of an English garden. 
Painters are working on the pavilion.
They weren't blocking the door, so I peeked in.
The beehives are carved from quartzitic sandstone.
The east entrance has two at the base of the stairs, plus two on the gate posts.
The steps are stone blocks, not veneer.
My camera zoomed in so you could see how big the stones are.
Each stone has grooves so brides won't slip when they pose for pictures.
There were a few more things to see.
The east sidewalk is now complete for two whole blocks.
Two mountains of mulch were being distributed throughout the temple grounds.
It's all part of the transformation.