Pages

Friday, March 20, 2015

From Chaos to Order

Spring is officially here.
There is no question.
I even spied some spring cleaning.
Maybe these are final touches.
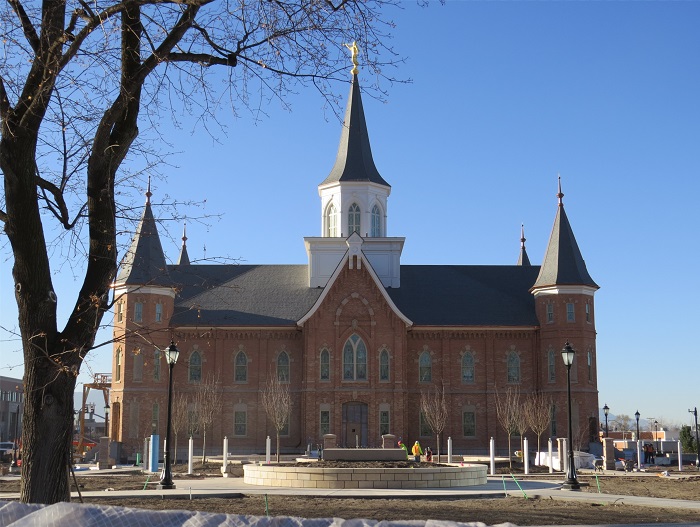
The south lot has looked a little discombobulated.
It has morphed from chaos to order.
Everything is clearer.
Notice the top of the south lift station in the center of this picture.
Last year it looked like this.
A sidewalk along Second South was poured yesterday.
Our beautiful weather enabled it to cure quickly.  This man accessed it to finish the surface on the driveway to the above ground lot, which was poured this morning.
Another new walkway was also poured.
Forms for another sidewalk are in place.
Some of you have noticed a mysterious object from the construction cam 
I managed to get this picture from the post office lot.  Do I get to vote?  I think it's a drinking fountain.  I asked.  No one knew anything about a drinking fountain. 
I saw a few new things on the north side. 
I peeked under the tent and saw new paint. 
New posts, new trees.
A new base for a statue.
A workman pointed out the base to me, but I think I'll notice when the statue comes.
I admired the progress at the north entrance, which isn't an entrance at all.  It's a fancy emergency exit. 
Geofoam extends from the north planter as part of an orbital walkway.
You don't have to look very hard to see the circle.  It's even easier to see from this 3-D model.
I'm told a lot of work is happening inside the pavilion.
A lot is happening outside, too.
I had a welcome surprise today.
I have been very curious about these stairs to the underground garage.
I hope you don't mind that I took several pictures.
The geofoam hides how much is actually happening.
Forms are being built between the fountain and the temple.
This will be an actual entrance to the temple.
Patrons can enter at ground level, or below from the garage. 
I saw a lot of vertical stuff this morning.
So many things point up.
Our eyes, our feet.  Everything goes up.
Fence posts and lamp posts point upward.
Everything.
Horizontal, vertical.  It's all inviting. 
I love to see the temple.  I'll go inside someday.
In lieu of going in, I listen to what the workmen say.  One told me the underground annex is really beautiful.
He gently added that he had come to believe that this building was always meant to be a temple.
I can believe that.

Monday, March 16, 2015

Morning Progress

I arrived at the site just as the sun came over the mountains.
Mornings are beautiful at the temple.
Center Street is now safe to walk along.
Men in white pants were putting a primer coat on the new fence.  I could hear their sprayer, which is why the fence is tented.  The final color will be black.
There is a lot to see along the east side.
I'm curious about the new walkway.
Ultimately, this sidewalk will make its way to Second South.
Men worked to create more of the base this morning.
Machines helped out.
This spot by the former east entrance is being left alone for now.
While the north side looks quiet, a lot of work is actually going on.
Drain pipes are being placed in these planters.
The clutter from the geofoam remnants is only temporary.
My camera spied men working at the northwest tower entrance.
I hope they are framing for a door.
The stairs look very nice on the west side.  I'm sure the wooden hand rail is temporary.
As the sun rose, it shed a little light on everything.
I'm still having trouble seeing the temple from the post office lot.
But it's far better than when the temple was covered in scaffolding.  Serena Maxwell, a BYU student, climbed a tree last year to get this perspective for her beautiful painting of the temple.
I stood on my tippee toes to see the pavilion.  The new lights were still on.
They are LED.
I was happy to see the pavilion getting some attention today.
Forms are starting to grow at the south entrance.
The concrete pump was just leaving the site as I arrived.
Early this morning he poured more of the parking lot .
About 50 cars will be able to park here, but don't worry, there is plenty more room below.
This will be the driveway.
All of a sudden, the south lot seems to have been transformed.
We can't miss that new brick is keeping warm on the south lot gate posts.
After leaving the site, I visited two historic houses.  This was the home of senator Reed Smoot.
It was built in 1892, while the tabernacle was under construction.
The write-up for this home describes "Victorian exuberance."
I couldn't help but admire the brick dentils under the eaves and the fancy gable.
All the swirly stuff is very Victorian.
I'm sure we all love the stained glass windows.  Notice the beautiful arch.
This window has a rectangular art glass transom.
I also stopped at the Charles Loose house.  This home is very Eastlake in design.
I just spoke with Mr. Engineer-Husband about getting one of these for our house.
Notice the brick design under the eaves, the fancy gable, and all the ornamentation.  Charles Eastlake would have approved.
Stone sills and transoms are Victorian.
The Victorian design is a marvel of accomplishment for 19th century pioneers.
Twenty-first century architects have added a few beautiful details.
The finials are replicas of original finials.
Moroni has his own style.
Popcorn has its own style, too.